SIGN UP Login/Register
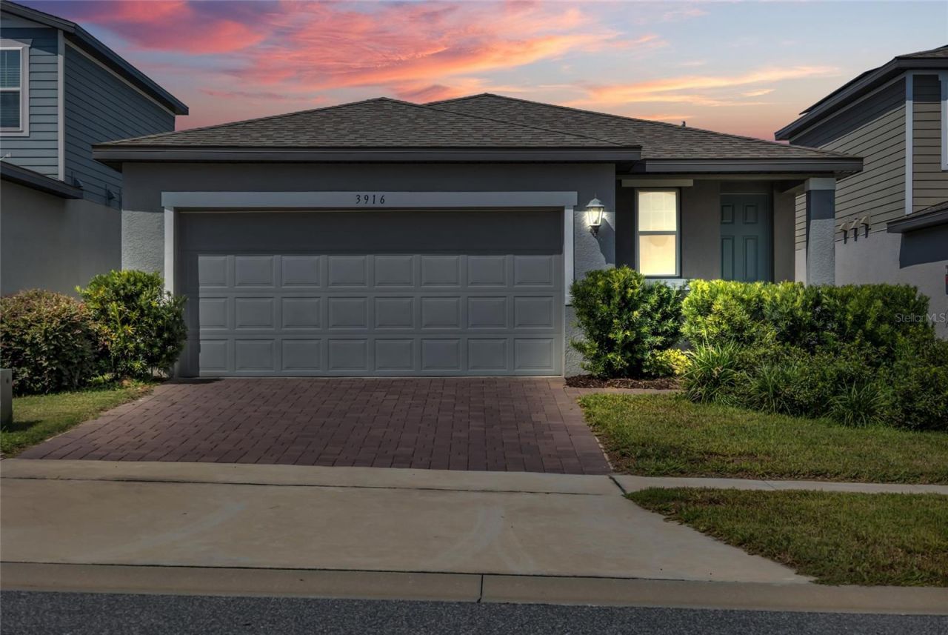
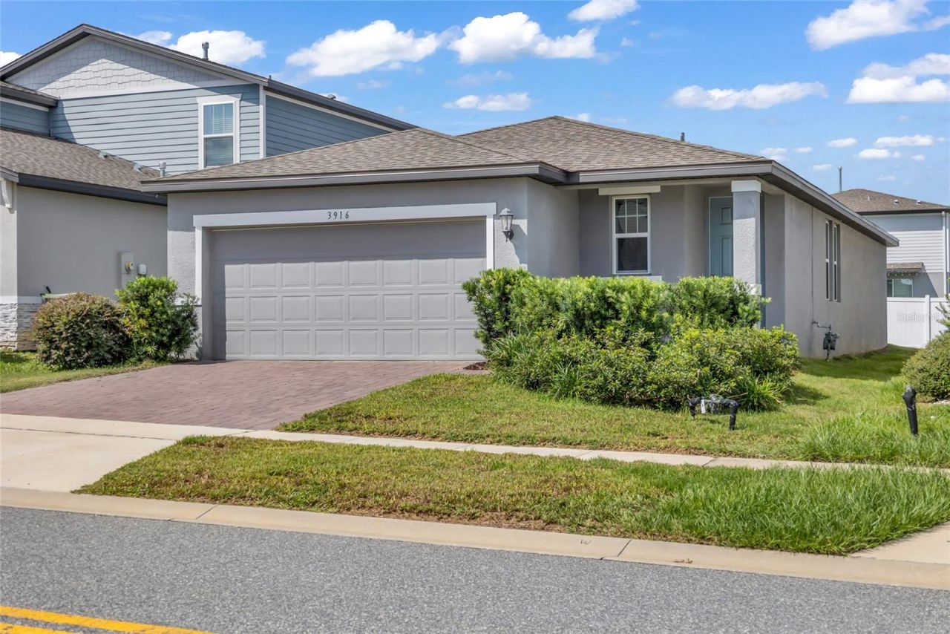
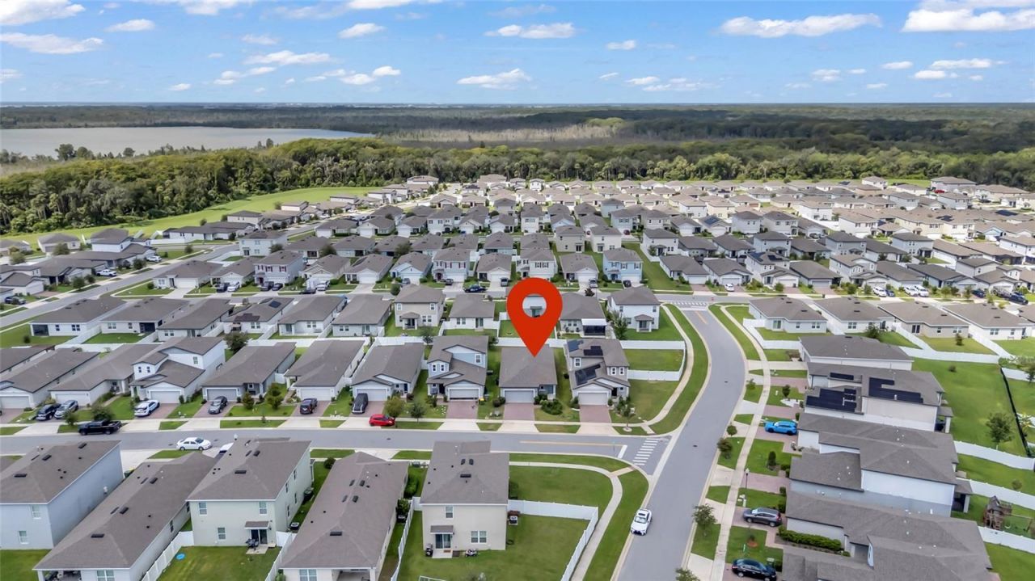
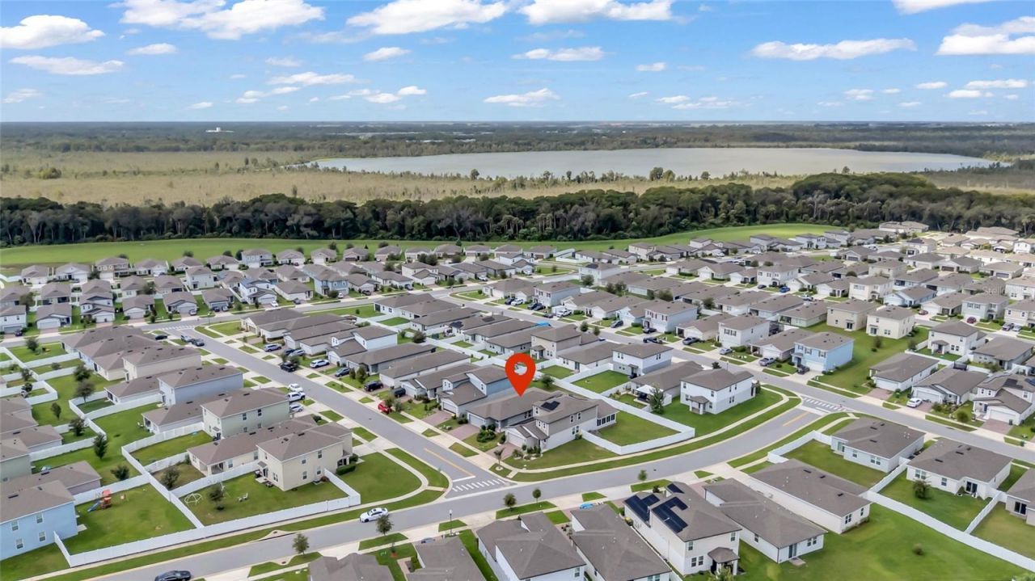
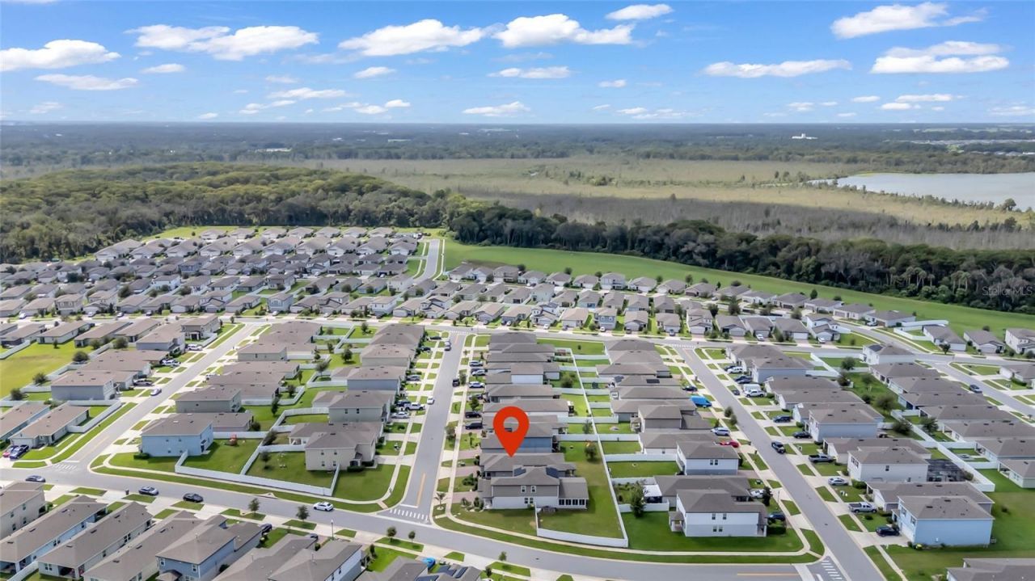
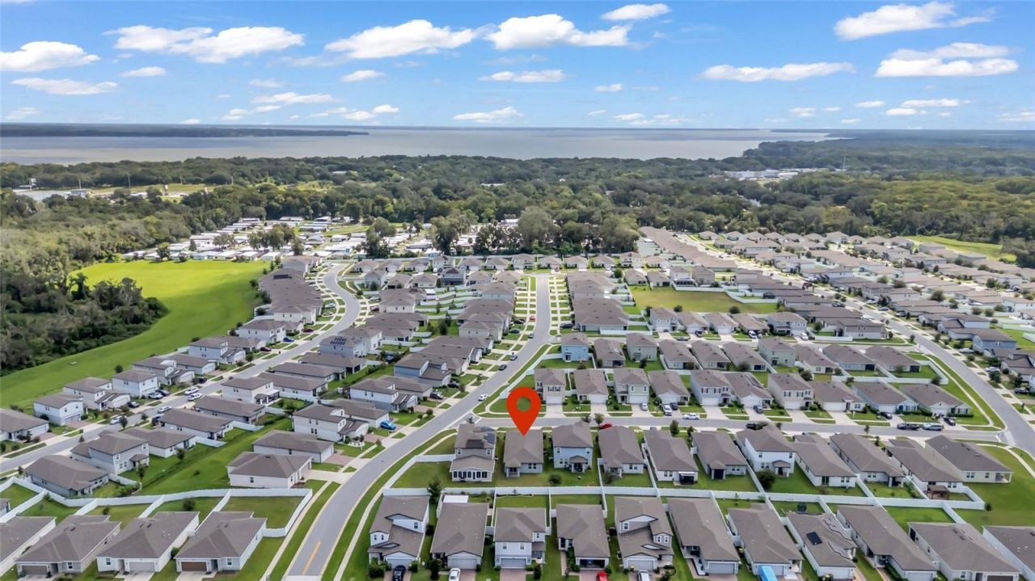
3916 Brant Place , Leesburg, FL 34748 Photo

37 Photos

3916 Brant Place Leesburg, FL 34748
$270,000
  • Beds
    3
  • Baths
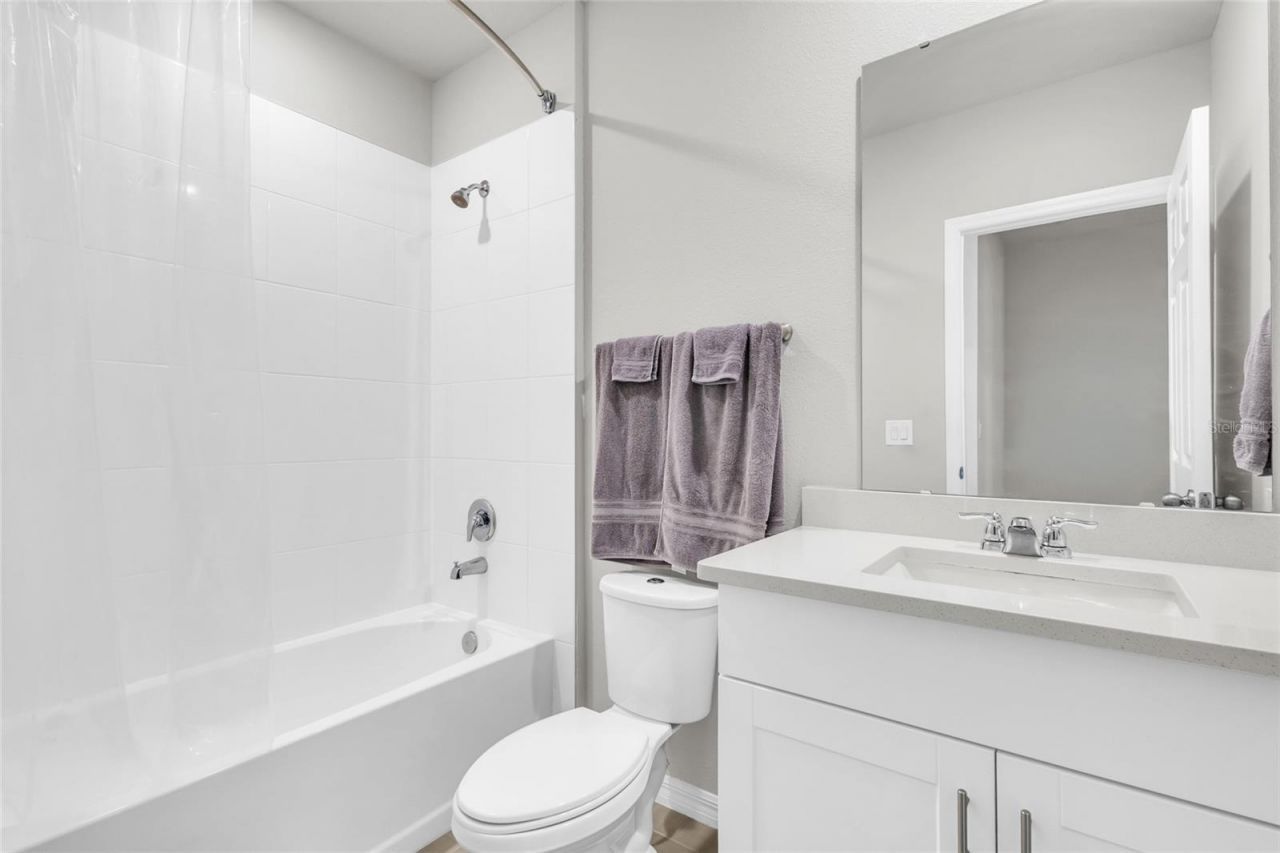
    2 full
  • Total Square Feet
    1,484
  • Lot Size
    0.11 acre(s)

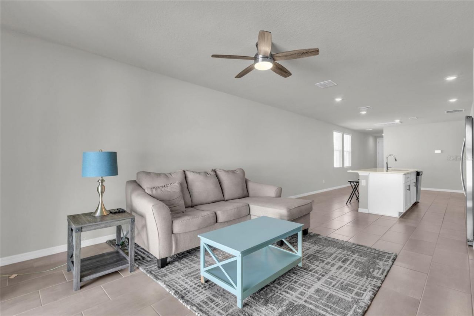
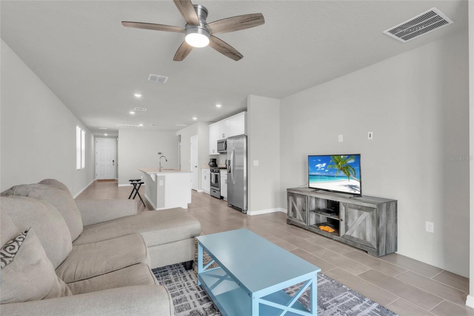
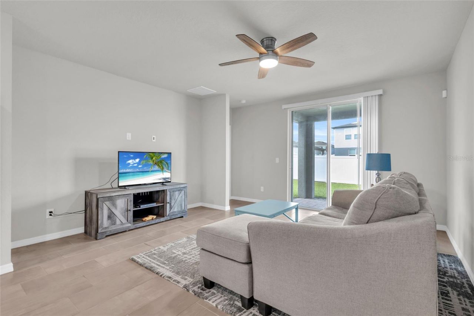
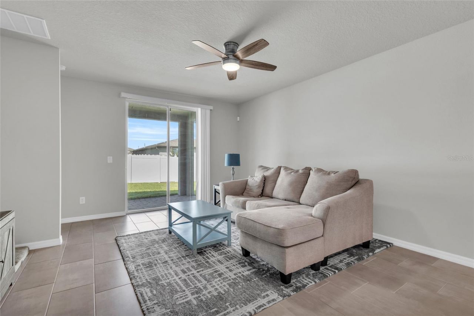
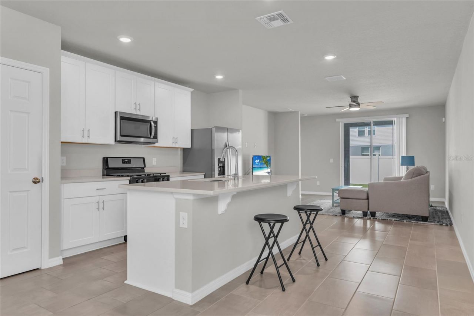
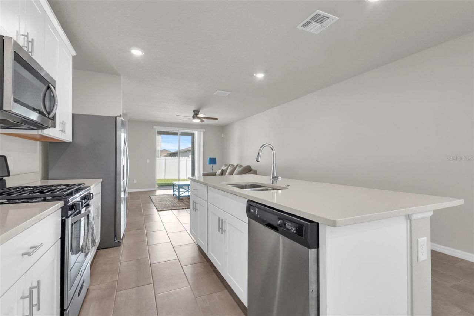
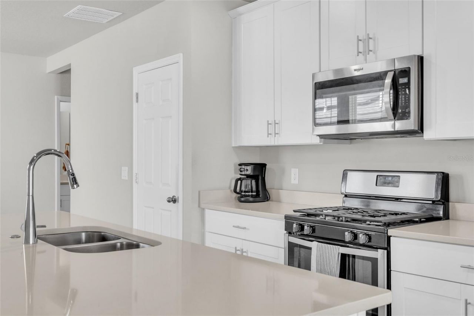
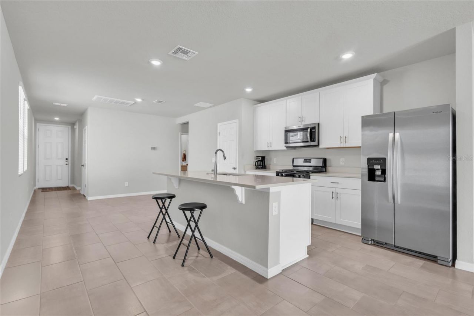
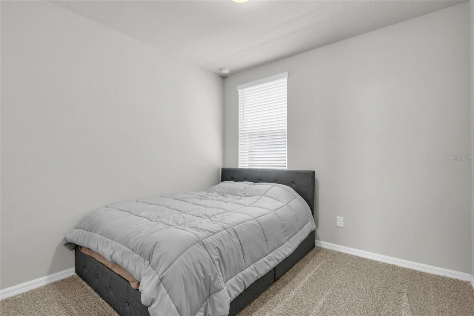
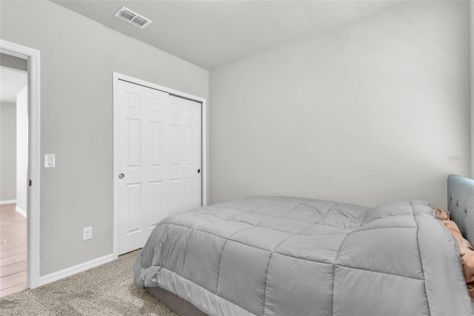
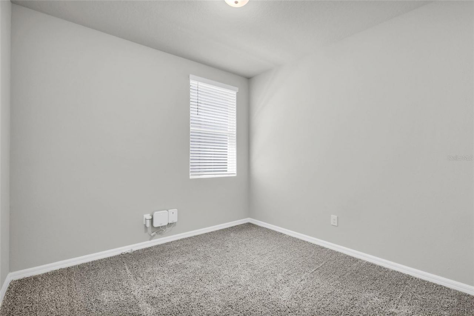
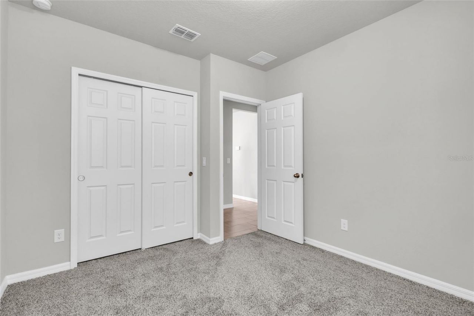
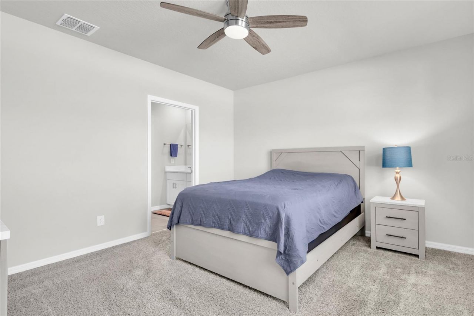
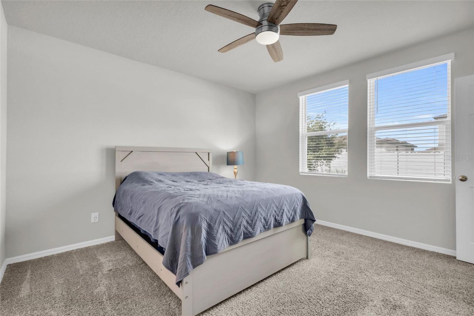
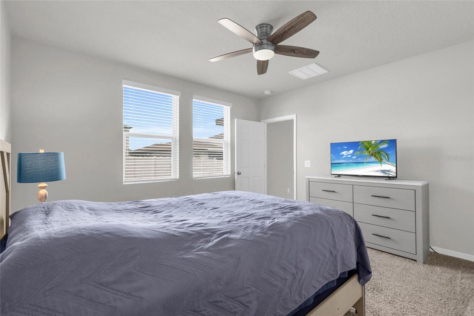
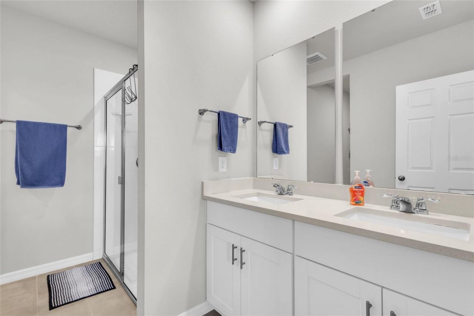
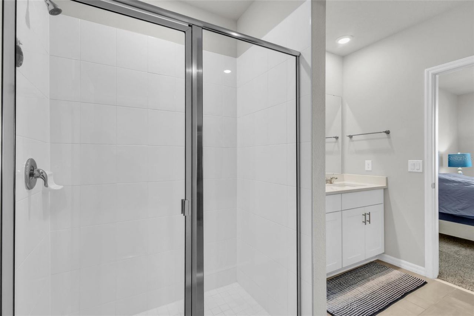
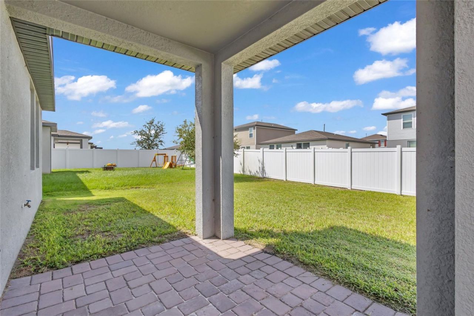
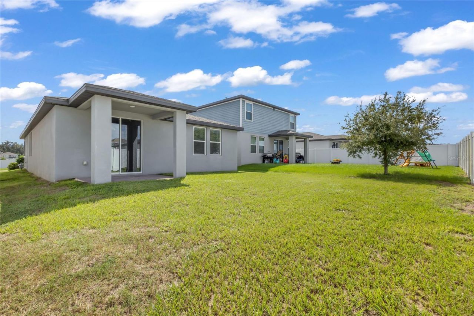
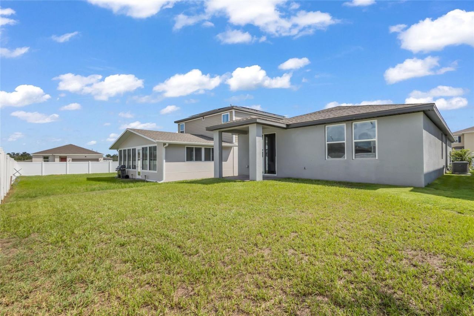
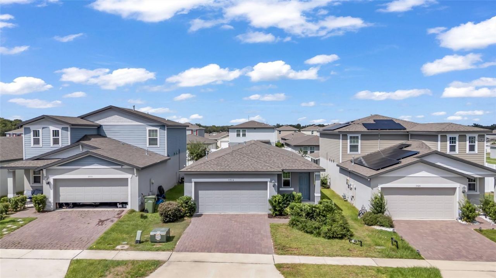
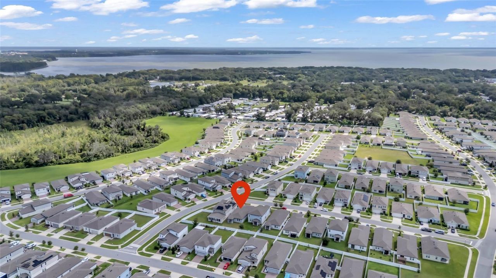
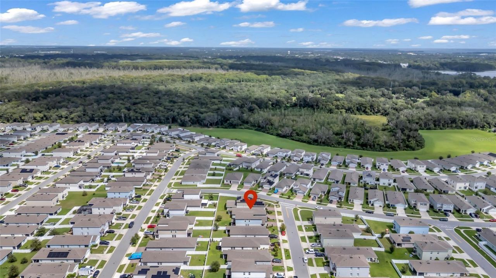
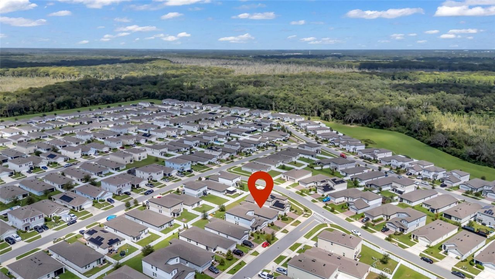
Move-in ready and built in 2022, this modern 3-bedroom, 2-bath home offers 1,484 square feet of comfortable living in the Lake Denham Estates community. The bright, open-concept layout brings the kitchen, dining area, and generous living room together, creating an inviting space for everyday living and entertaining. At the heart of the home, the kitchen features stainless steel appliances, ample cabinetry, and a center island with breakfast bar seating. Tile flooring extends throughout the main ...

View More

Property Summary

MLS Number: G5117890
Status: Active
Days on Market: 10
Subdivision: LAKE DENHAM ESTATES
County: Lake
Bedrooms: 3
Total Square Feet: 1,484
Price Per Sq. Ft.: $182
Style: Contemporary
New Constuction: No
Waterfront: No
Property Type: Residential - Single Family
Cooling: Central Air
Garage: 2 car attached
Heating: Central
Lot Size: 0.11 Acres
Roof Type: Shingle
Stories: 1.0
Taxes: $3,858
Year Built: 2022
HOA Y/N: Yes

Featured Amenities

Ceiling Fans(s)
Solid Surface Counters
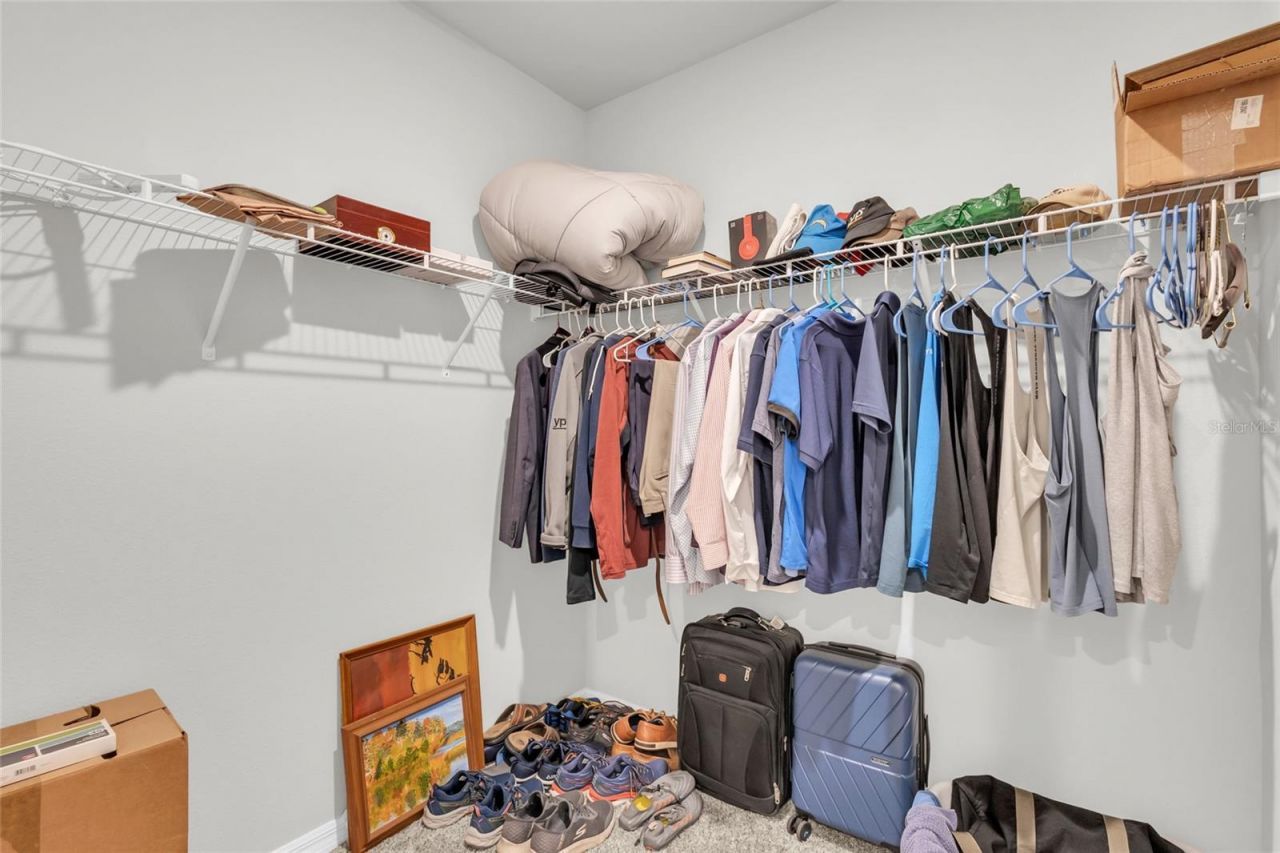
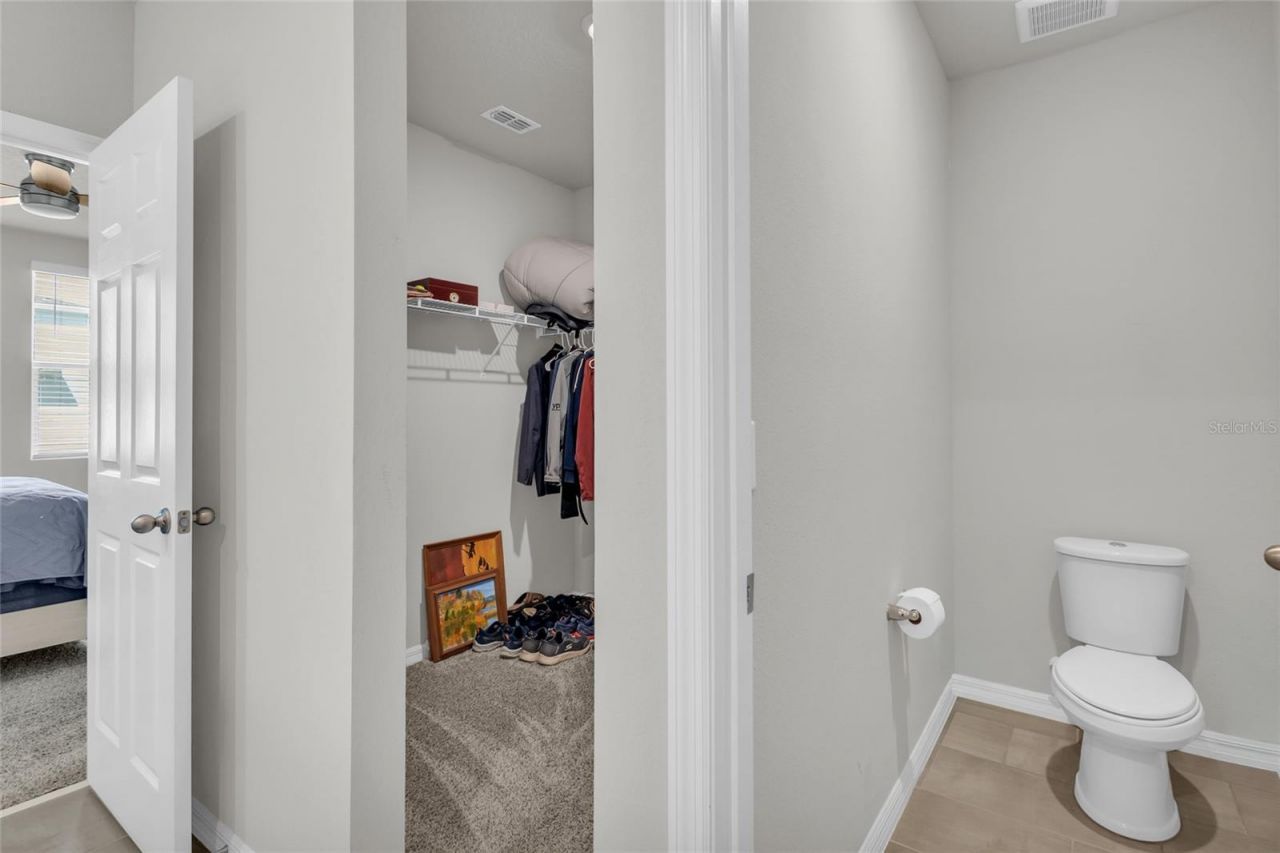
Walk-In Closet(s)

Property Details

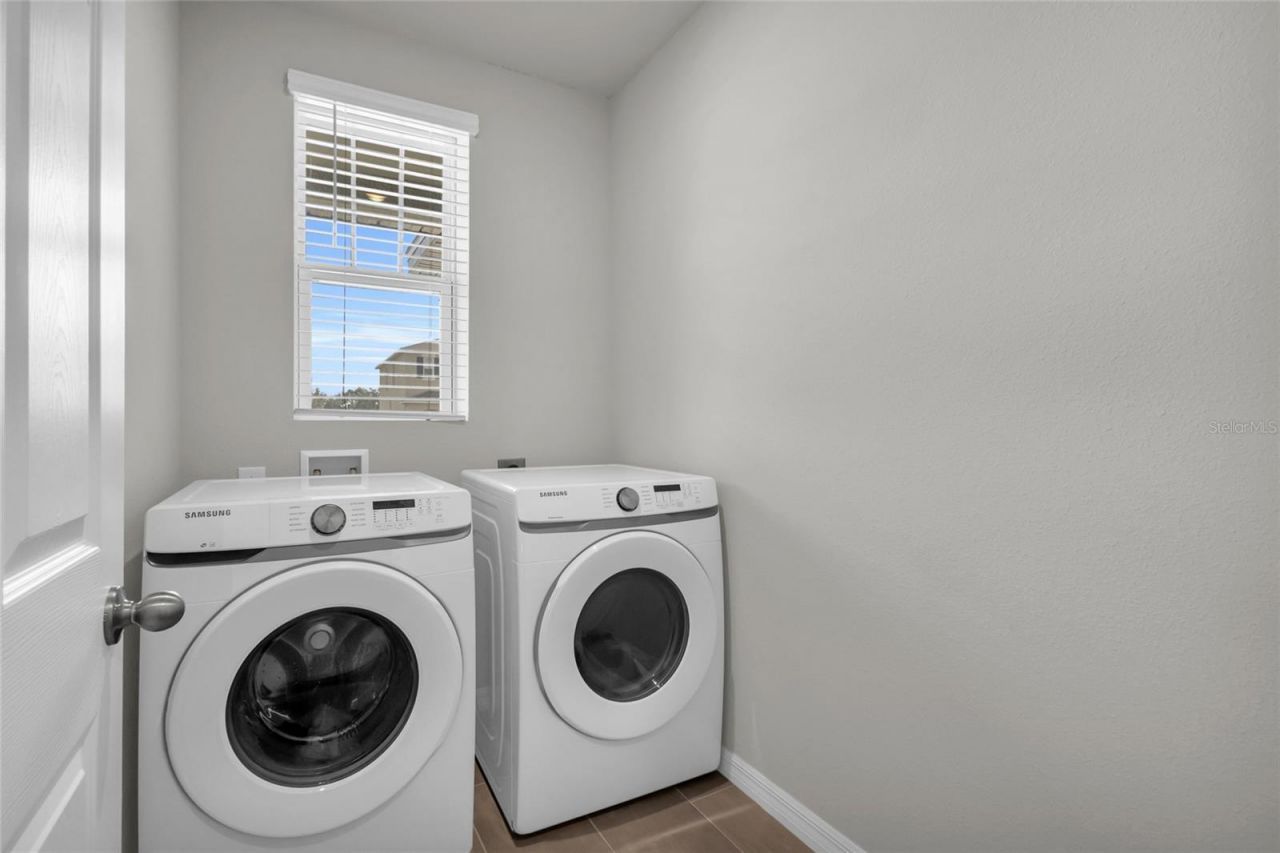
Appliances: Dishwasher, Dryer, Microwave, Range, Refrigerator, Washer
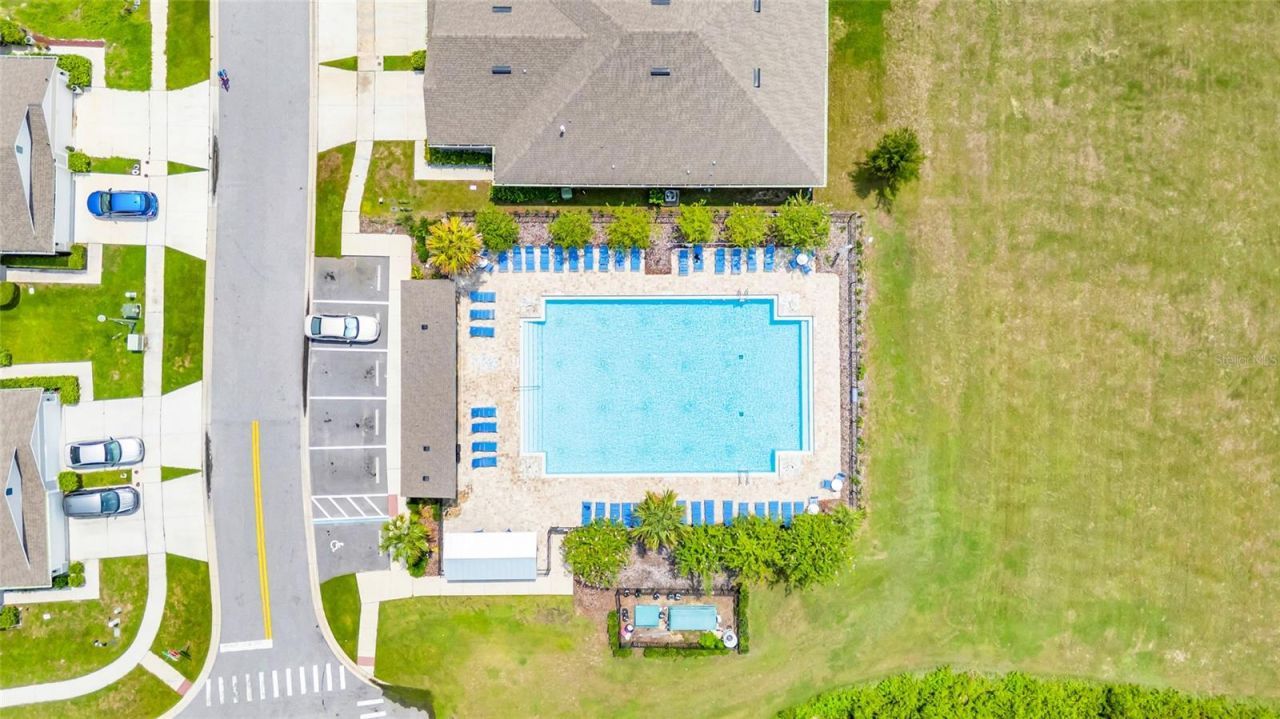
Community Features: Playground, Pool
Days on Site: 10
Directions: Take US-27 N toward Leesburg. Turn left onto Armoyan Blvd, right onto Sandhill Pl, left onto Anahid Dr, right onto Brant Pl. Home will be on the left.
Exterior: Block, Stucco
Outdoor Features: Sidewalk
Flood Zone Code: X
Flooring: Carpet, Tile
Foundation: Slab
Home Style: Contemporary
Home Warranty Y/N: No
Listing Terms: Cash, Conventional, FHA, VA Loan
Lot: Sidewalk, Paved
Lot Dimensions: 0.11
Number of Pets: 2
Ownership: Fee Simple
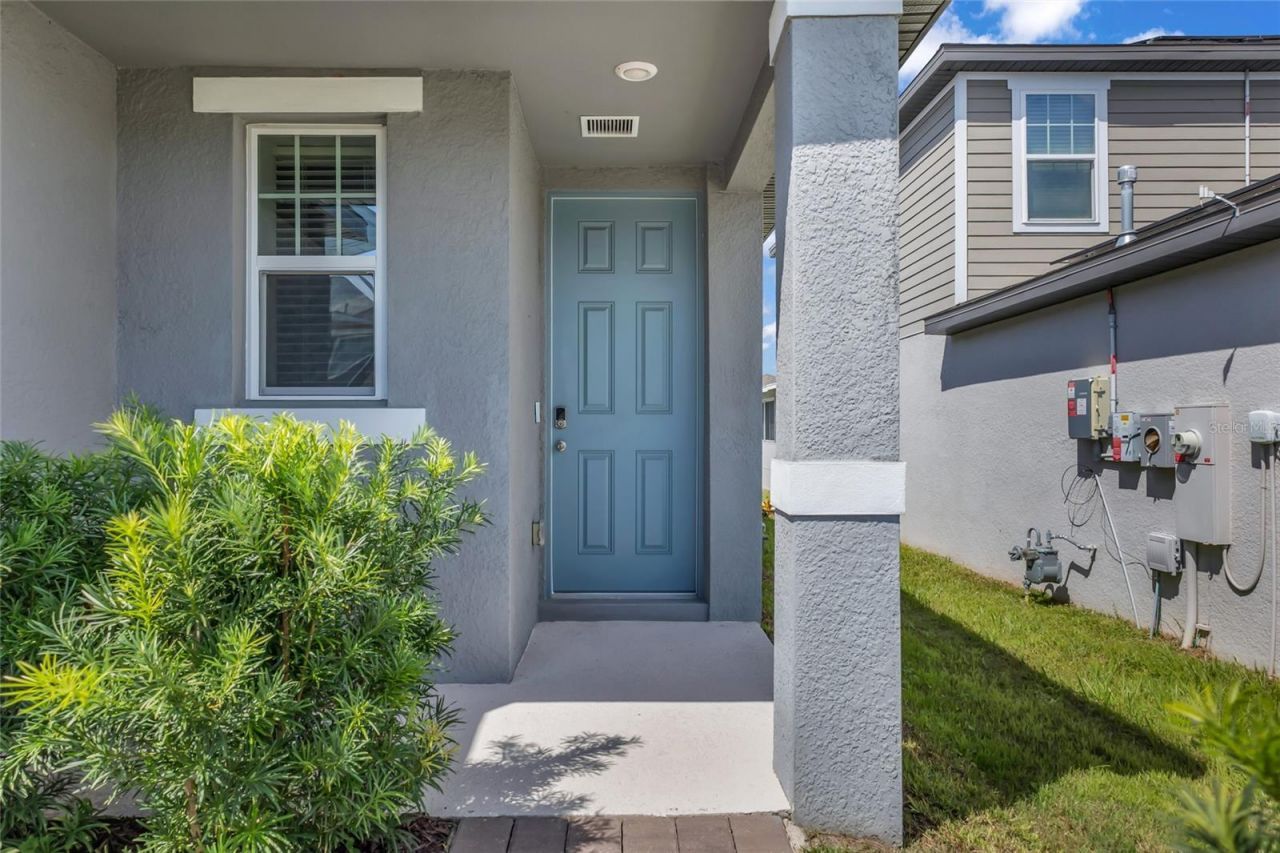
Patio/Porch: Covered, Patio
Pets Allowed: Number Limit, Yes
Pets Restrictions: Pet restrictions have not been verified. It is buyer's responsibility to verify pet restrictions with the HOA.
Property Attached Y/N: No
Property Sub-Type: Single Family Residence
Sewer: Public Sewer
Showing Instructions: Appointment Only, Combination Lock Box, ShowingTime
Special Sale Provisions: None
Utilities: Electricity Connected, Sewer Connected, Water Connected
Water: Public
Water Access Y/N: No
Construction: Block,Stucco

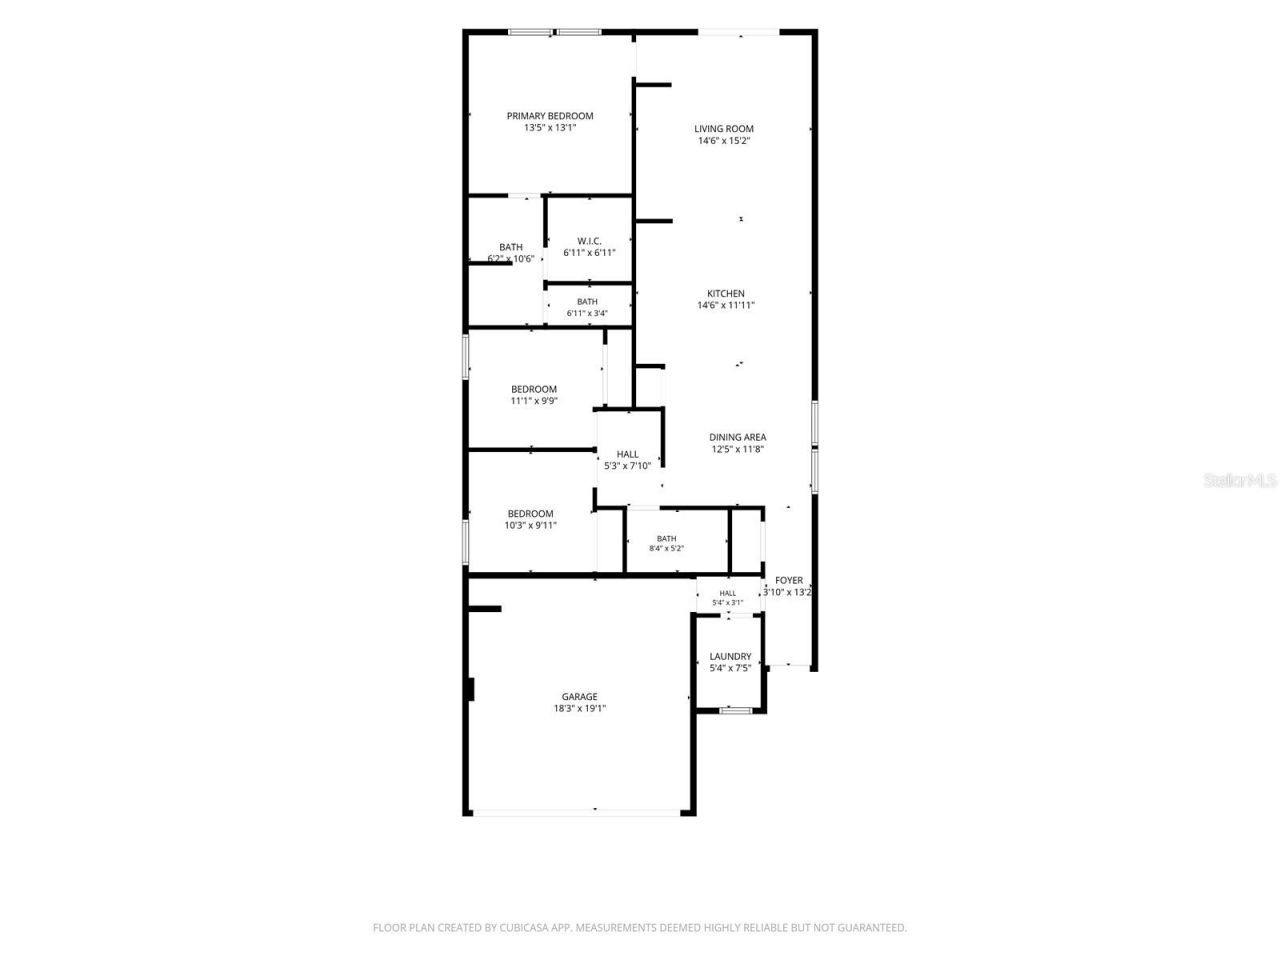
Room Sizes

Living Room: 14x15
Kitchen: 14x11
Dining Room: 12x11
Primary Bedroom: 13x13
Bedroom 2: 11x9
Bedroom 3: 10x9

Neighborhood Information

Neighborhood Map

Neighborhood Hero

Neighborhood Highlights

Neighborhood Characteristics

Neighborhood Market Trend

Neighborhood Schools

Courtesy of

Agency Name: KELLER WILLIAMS ELITE PARTNERS III REALTY
Agency Contact: murraycoleman@kw.com
Agent Name: Joa Claircius

agent picture

Presented by

Agent Name: Lynn Kirker
Agent Phone: 561.626.7000
Agency Title: Illustrated Properties
Request Info

IDX logo

Lynn Kirker
ipre.com
Agent Cell:
214.263.3777
Office Phone:
561.626.7000

Mortgage Calculator

%
years/fixed
yearly
yearly (est.)

Estimated Payment

$ 1,725.99 Principal & Interest $1,325.74 Property Tax $321.50 Homeowner's Insurance $78.75
Mortgage Logo

Login to My Illustrated Account