SIGN UP Login/Register
5663 Fox Hollow Drive, Unit A, Boca Raton, FL 33486 Photo
New - 10 Hours Ago
5663 Fox Hollow Drive, Unit A, Boca Raton, FL 33486 Photo
New - 10 Hours Ago
5663 Fox Hollow Drive, Unit A, Boca Raton, FL 33486 Photo

12 Photos

5663 Fox Hollow Drive, A Boca Raton, FL 33486
$379,000
  • Beds
    2
  • Baths
    2 full
  • Total Square Feet
    1,259

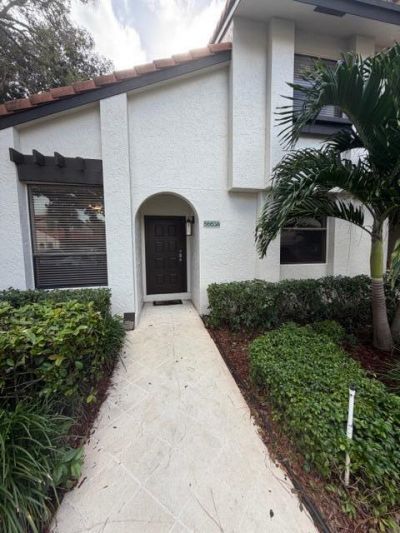
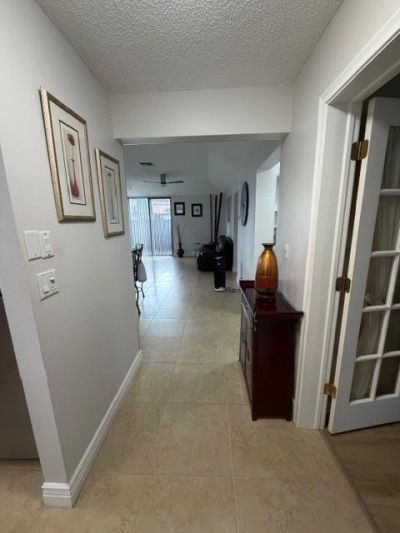
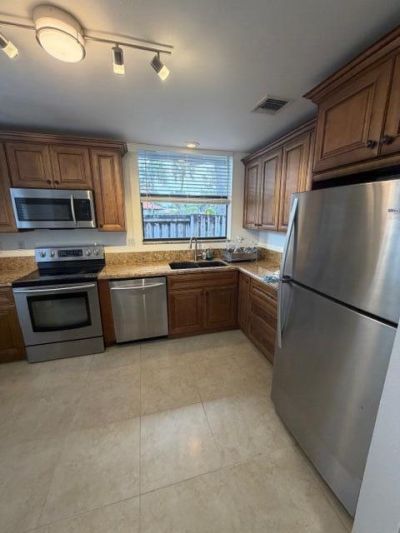
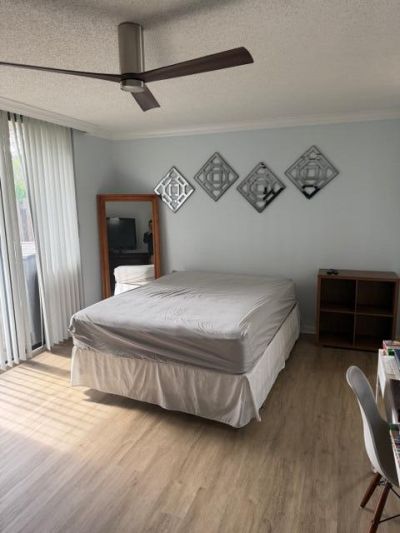
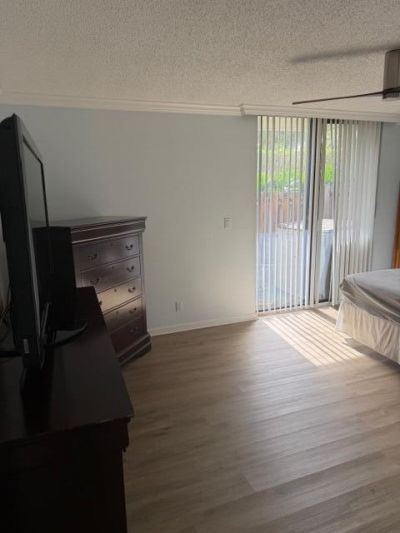
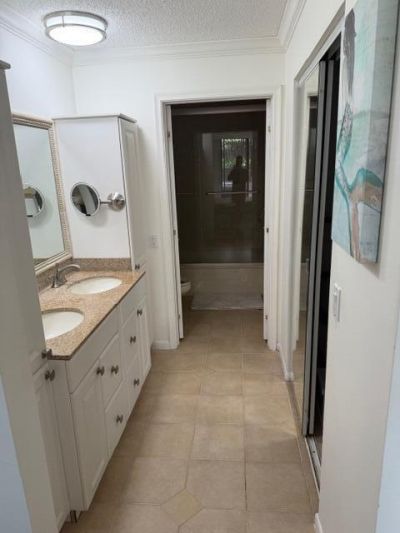
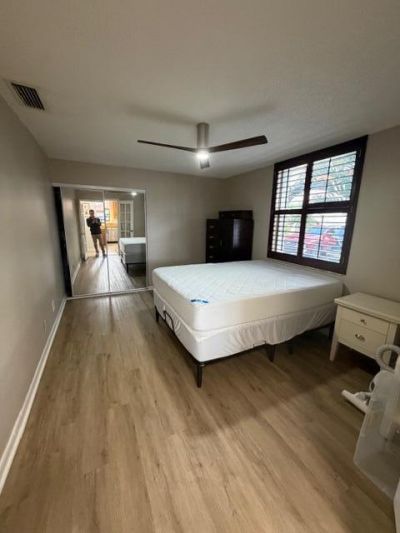
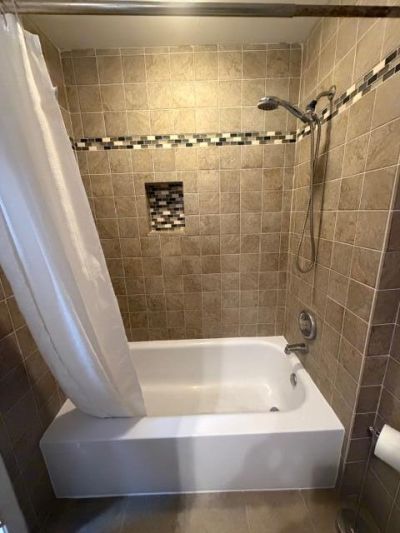
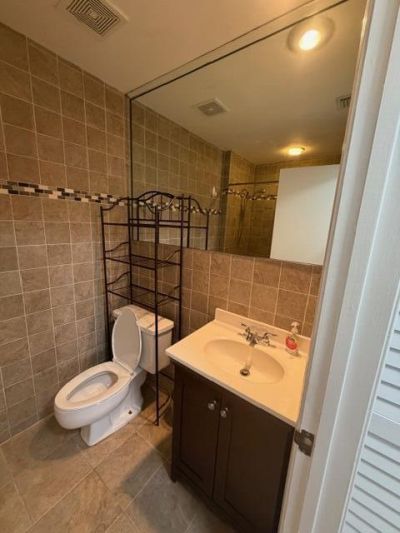
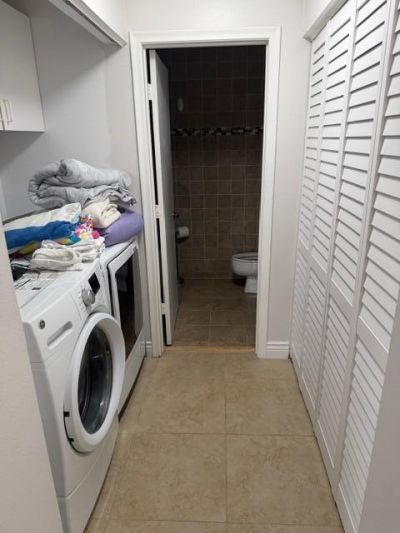
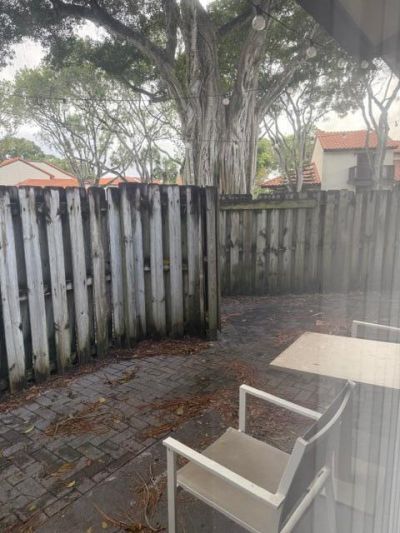
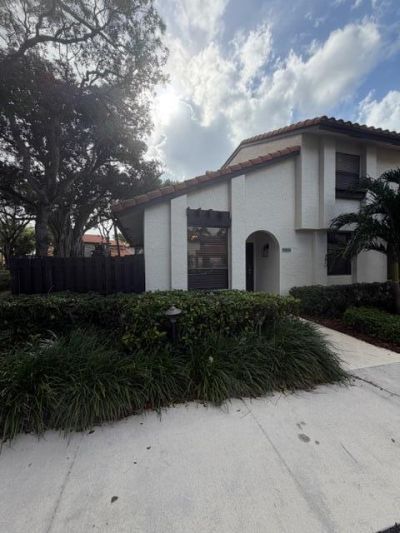
Set in Boca Raton's Town Place Condo I and II, this villa offers two bedrooms, two full baths, and 1,108 square feet on one level. Single-story convenience define the home, with ceramic tile flooring across the main rooms and laminate-finish flooring in the bedrooms. The kitchen brings together cabinetry, stone-finish counters, and stainless steel appliances. Bathrooms feature ceramic wall surrounds and a dark-finish vanity. A paver patio, enclosed by privacy fencing and shaded by a tree, exten...

View More

Property Summary

MLS Number: B26096339
Status: Active
Subdivision: TOWN PLACE CONDO I AND II
County: Palm Beach
Bedrooms: 2
Total Square Feet: 1,259
Price Per Sq. Ft.: $301
New Construction: No
Waterfront: Yes
Property Type: Residential - Townhouse
Cooling: Central Air, Ceiling Fan(s), Electric
Fenced: Yes
Heating: Central, Electric
Roof Type: Tile
Stories: 1.0
Taxes: $2,777
Year Built: 1982
HOA Fee: $730/ Monthly

Featured Amenities

High Ceilings
Walk-In Closet(s)
Bedroom Layout - Split
Jogging Path
Pool
Spa/Hot Tub
Sidewalks
Street Lights

Property Details

Appliances: Dryer, Disposal, Dishwasher, Electric Range, Gas Range, Ice Maker, Microwave, Refrigerator, Washer
Association: GRS management
Association Fee Includes: Cable TV, Insurance, Maintenance Grounds, Pest Control, Security, Trash
Door Features: French Doors
Exterior: Stucco, CBS
Fencing: Fenced
Flooring: Concrete, Laminate, Tile, Wood
Furnished: Unfurnished
Hot Tub: Yes
Laundry: Inside
Parcel#: 06424723130010410
Parking: Assigned
Parking Notes: Assigned
Patio/Porch: Patio - Open, Patio
Pets Allowed: Yes, Breed Restrictions, No Restrictions
Restrictions: Parking - No RV
Security: Gated with Guard, Smoke Detector(s)
Sewer: Public Sewer
Special View Info: Garden
SQFT Living: 1108
Structure Type: Villa
Total Rooms: 6
Utilities: Cable Available, Electricity Available, Sewer Available
Water: Public
Waterfront Features: None
Construction: Stucco,CBS

Room Sizes

Living Room: 14 X 23 Level First
Kitchen: 8 X 12 Level First
Primary Bedroom: 11 X 17 Level First
Bedroom 2: 11 X 14 Level First

Local Schools

High School: Spanish River
Middle School: Omni
Elementary School: Blue Lake (Palm Beach)

Location

Courtesy of

Agency Name: Wimbledon Real Estate Inc
Agent Name: Joseph Jonathan Schneider
Agency Phone: 561-271-7443

agent picture

Presented by

Agent Name: Lynn Kirker
Agent Phone: 561.626.7000
Agency Title: Illustrated Properties
Request Info

IDX logo

Lynn Kirker
ipre.com
Agent Cell:
214.263.3777
Office Phone:
561.626.7000

Mortgage Calculator

%
years/fixed
yearly
yearly (est.)

Estimated Payment

$ 2,202.90 Principal & Interest $1,860.94 Property Tax $231.42 Homeowner's Insurance $110.54
Mortgage Logo

Login to My Illustrated Account