SIGN UP Login/Register
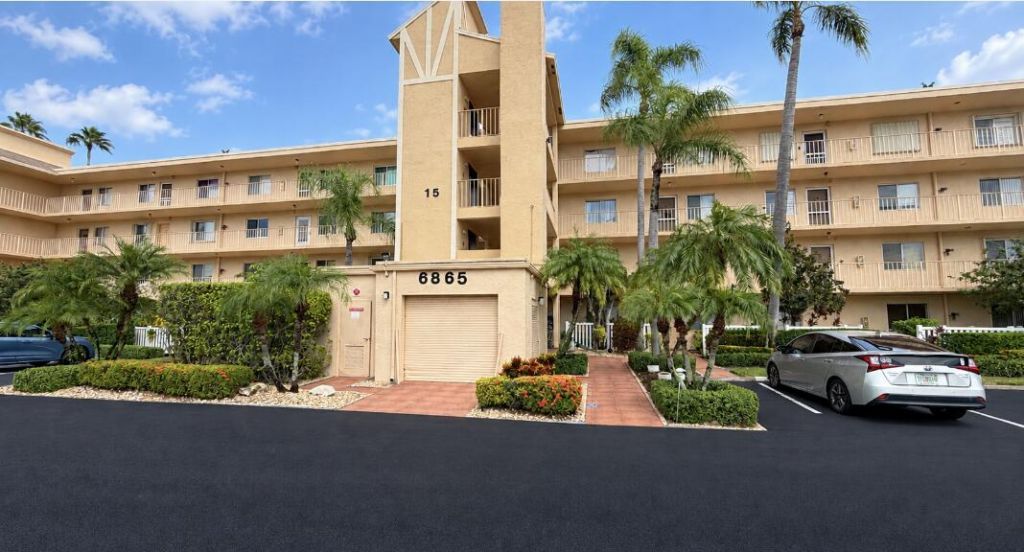
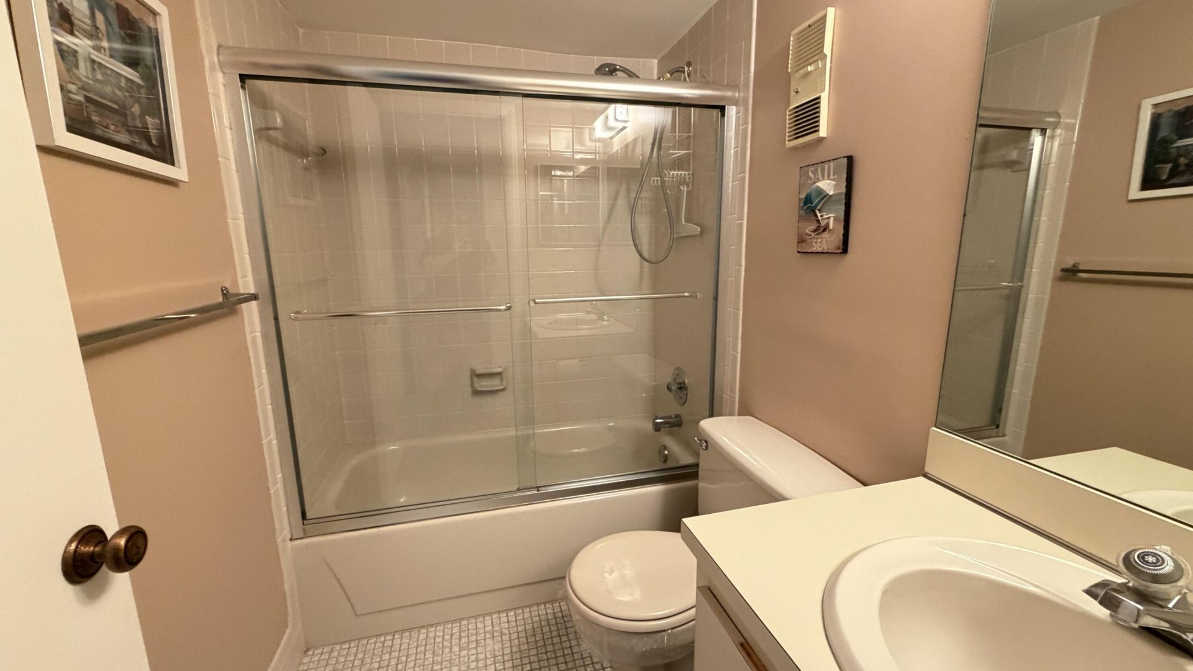
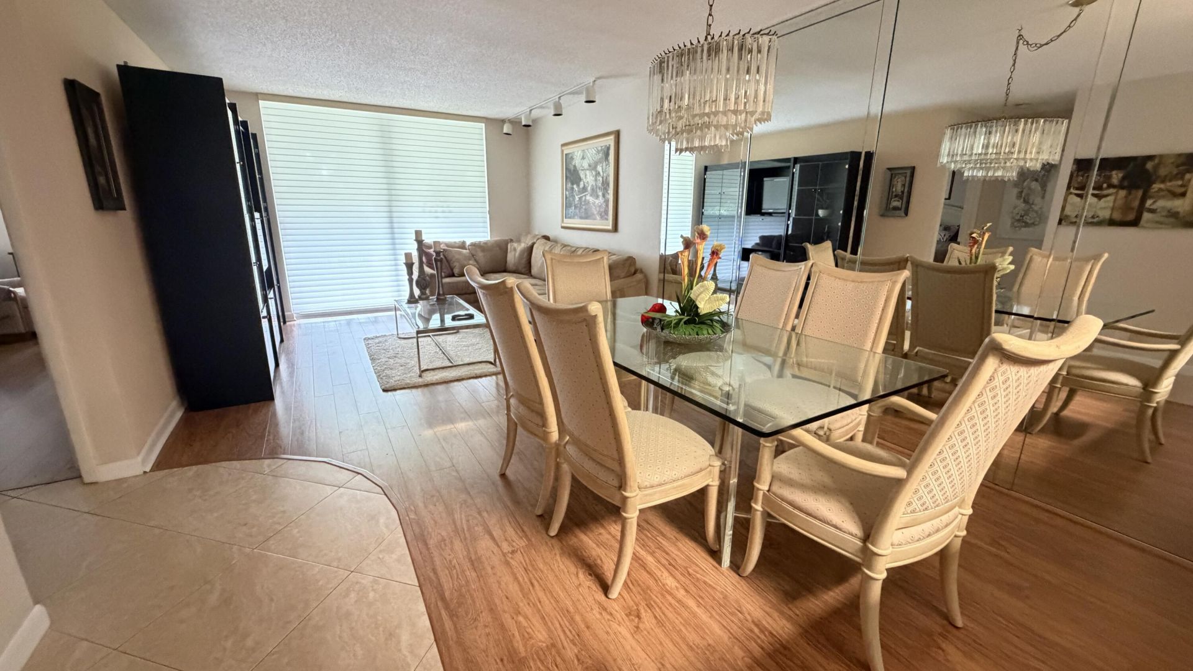
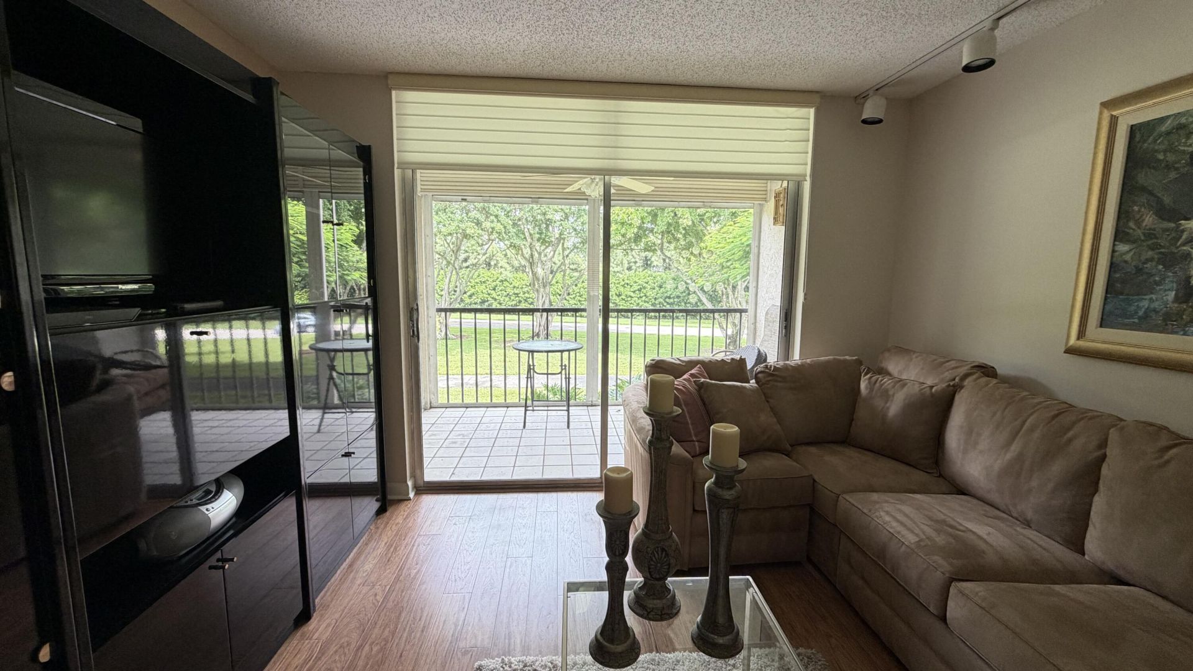
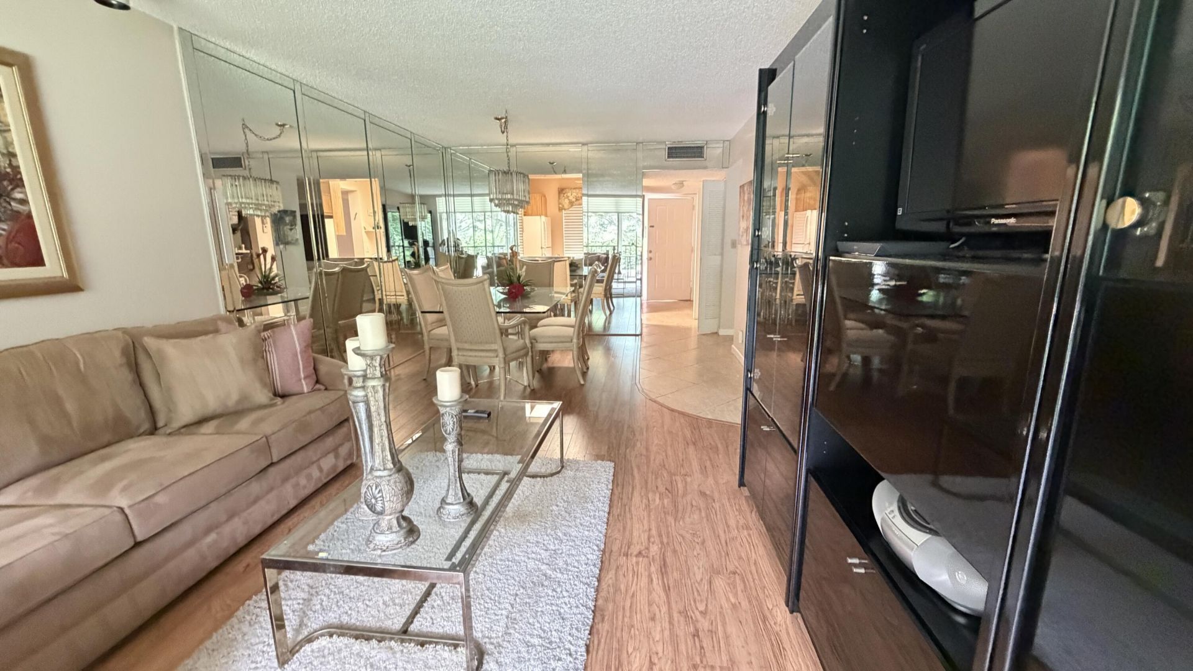
6865 Huntington Lane, Unit 203, Delray Beach, FL 33446 Photo

28 Photos

6865 Huntington Lane, 203 Delray Beach, FL 33446
$129,000
  • Beds
    2
  • Baths
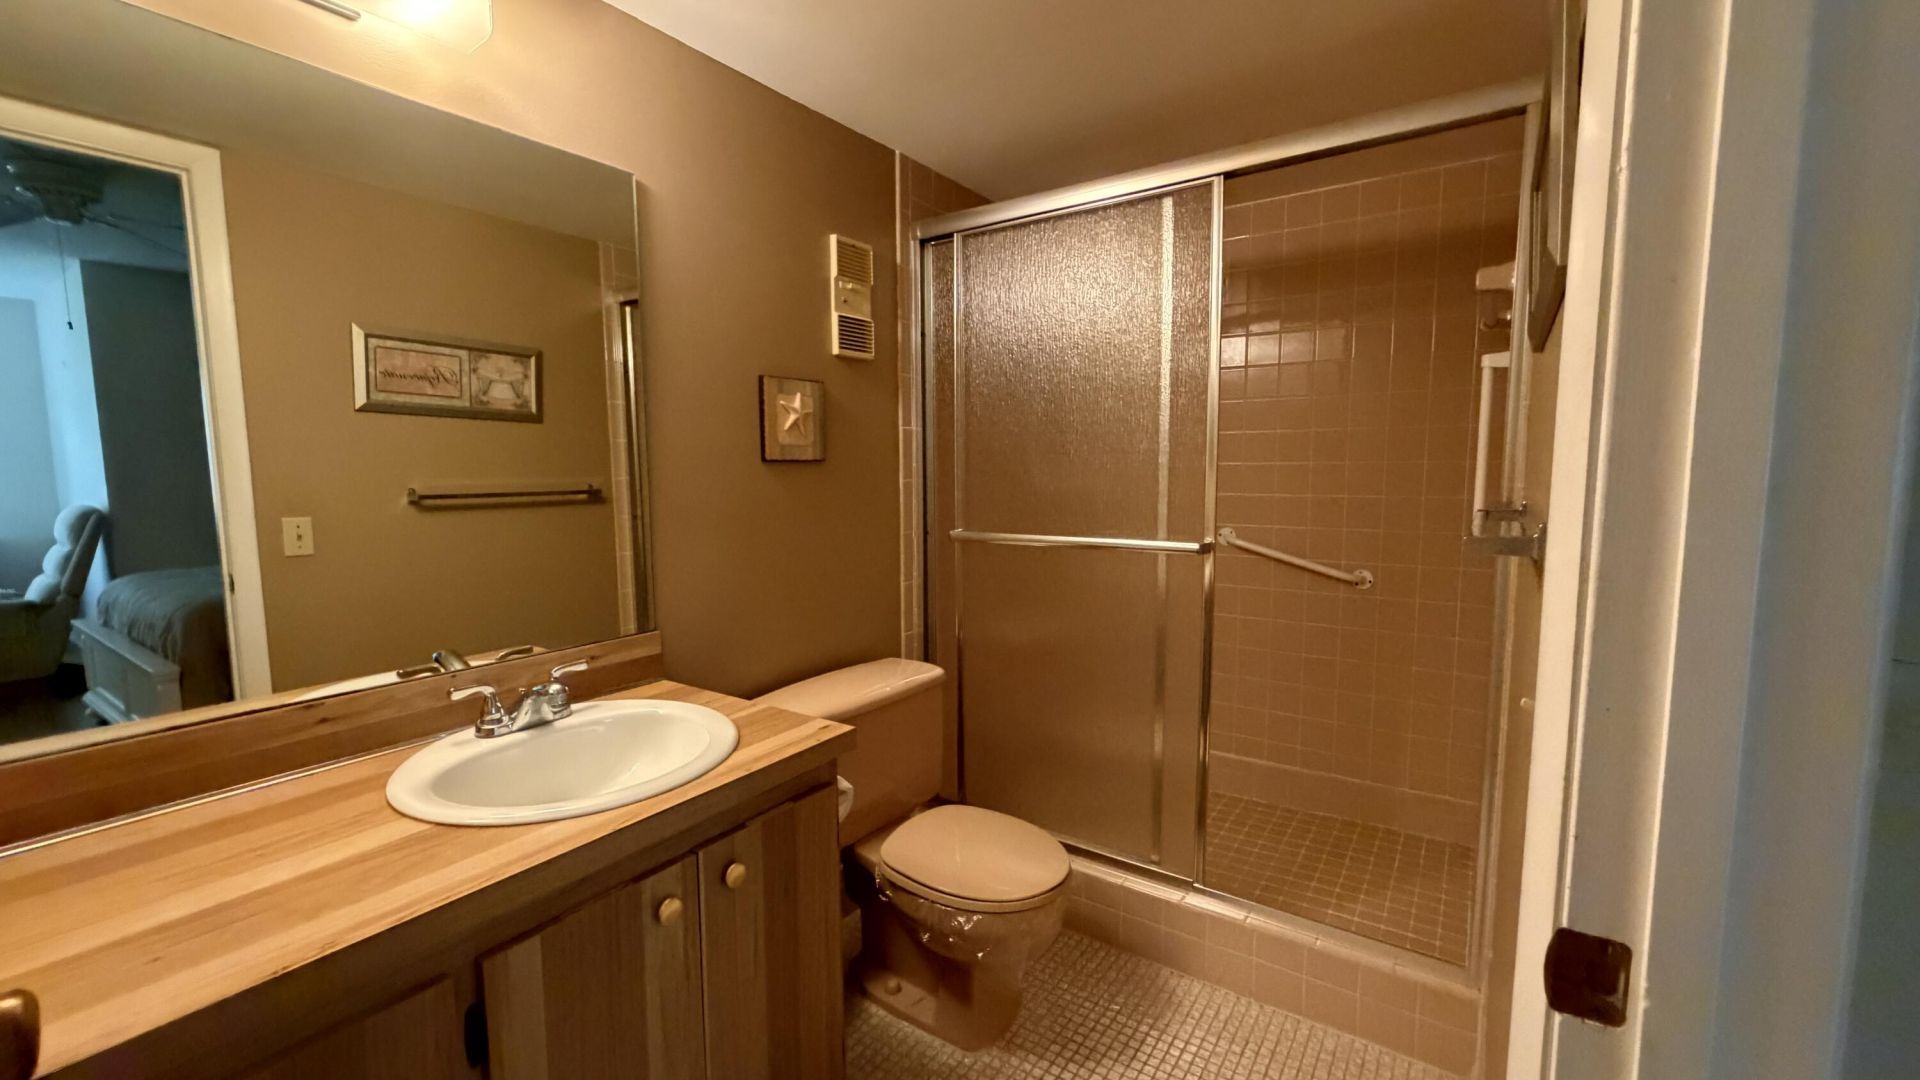
    2 full
  • Total Square Feet
    990

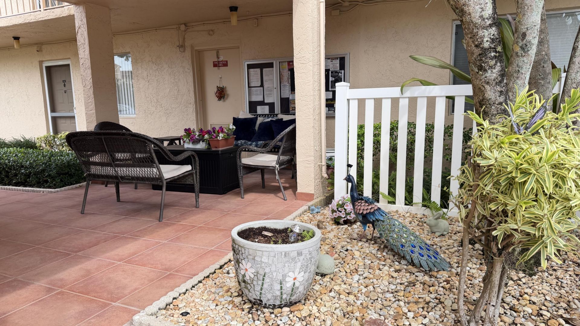
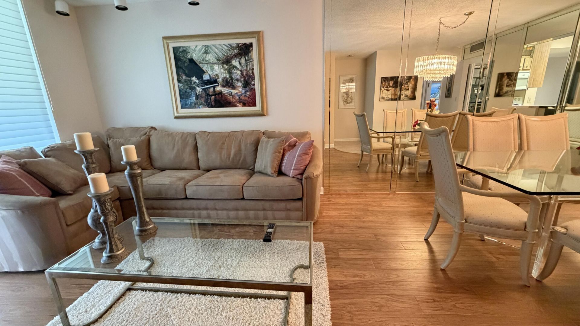
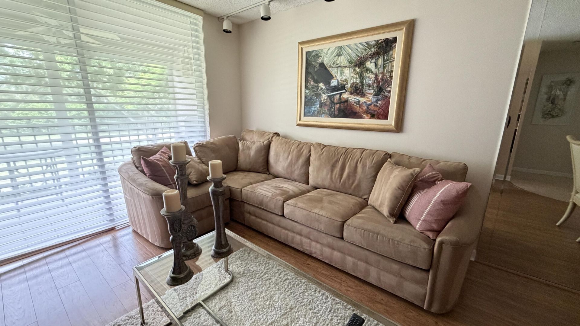
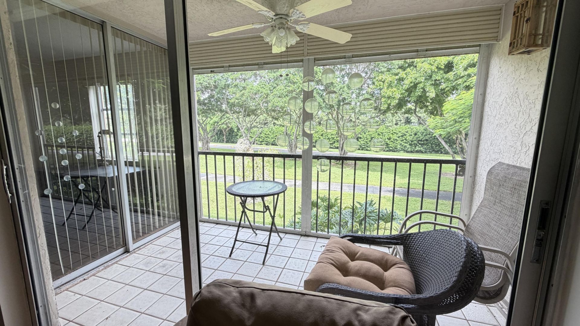
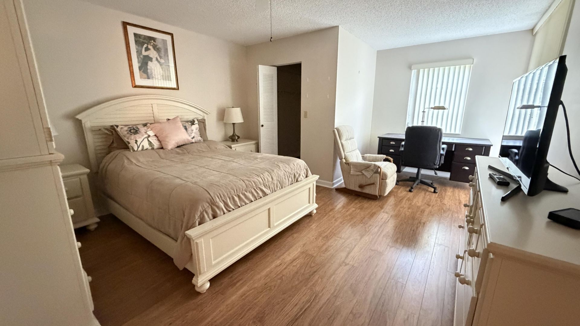
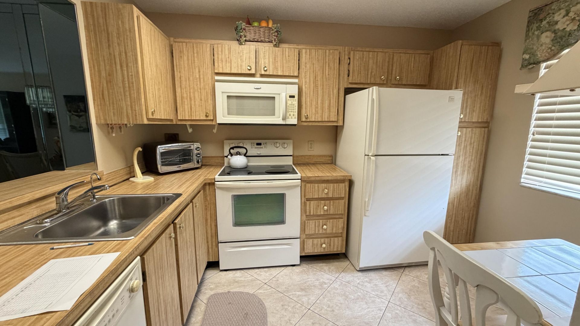
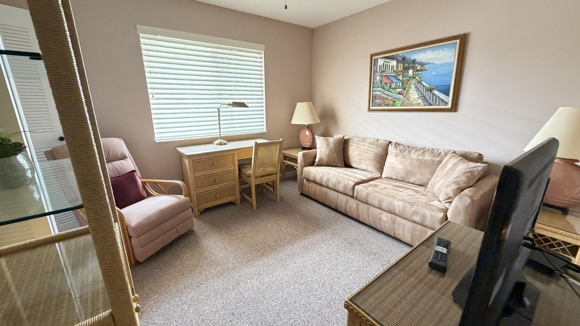
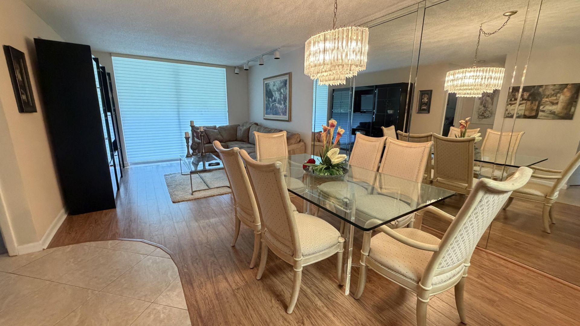
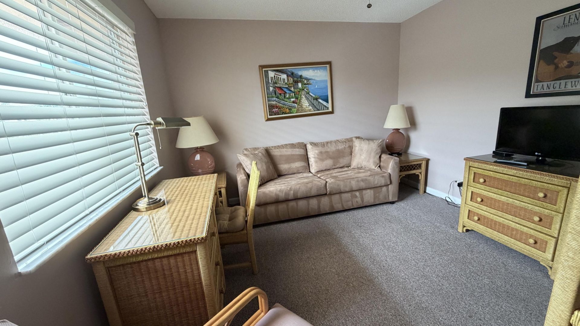
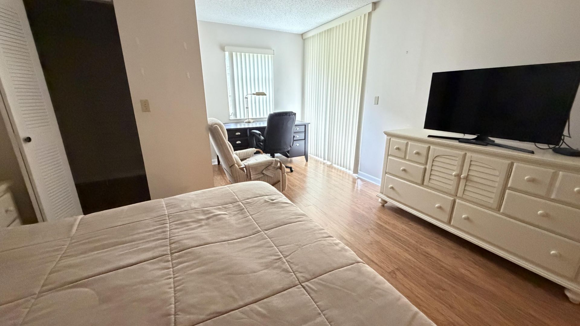
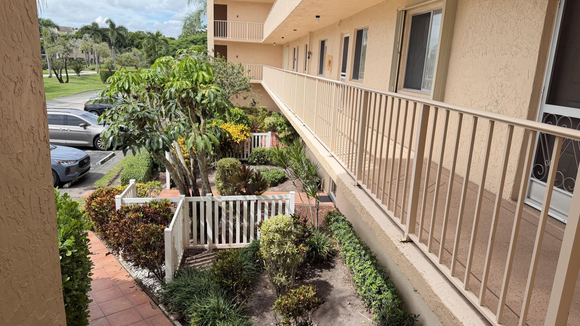
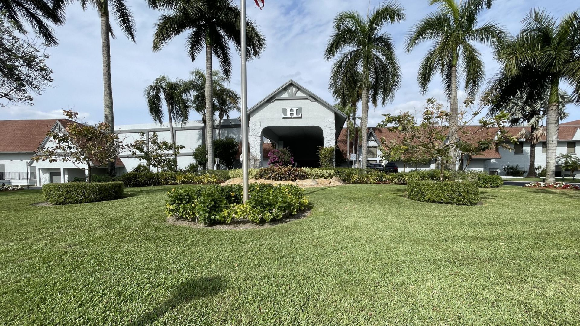
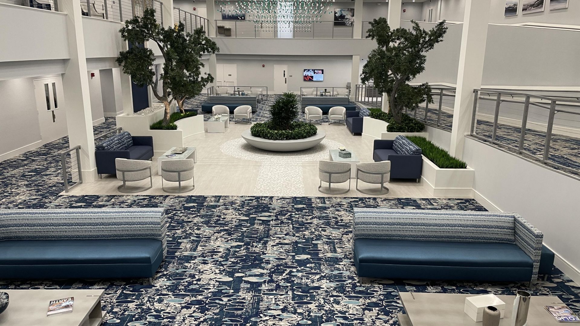
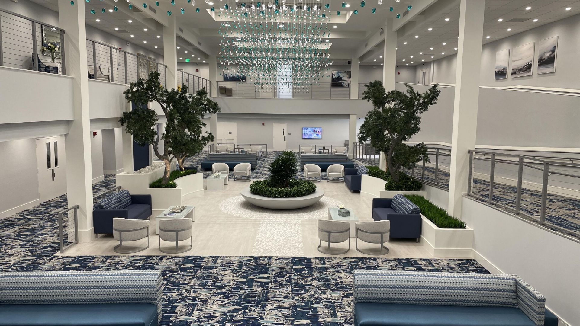
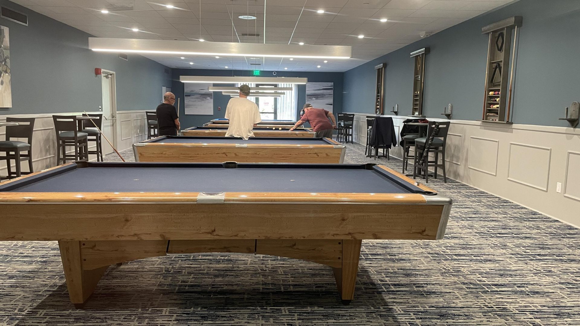
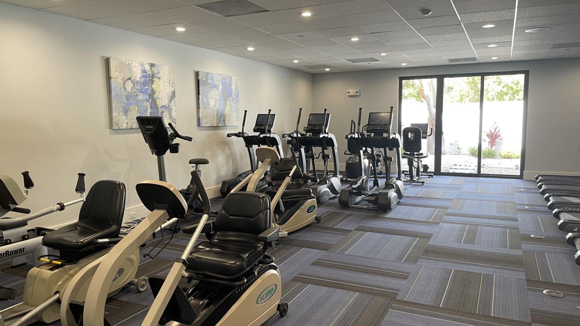
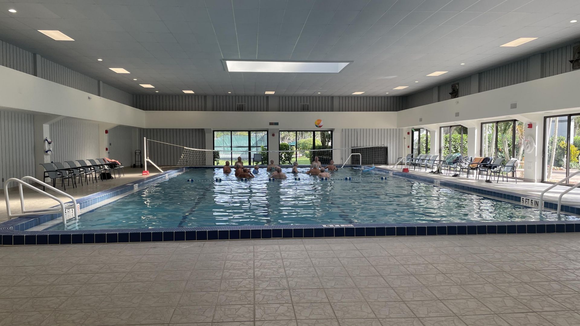
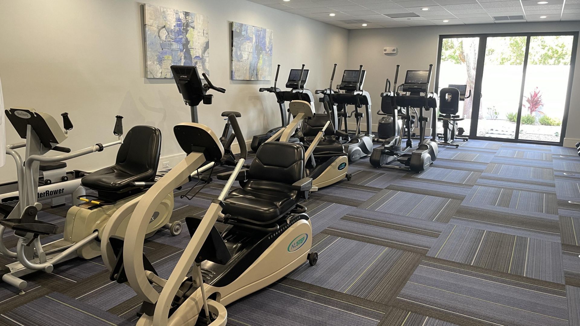
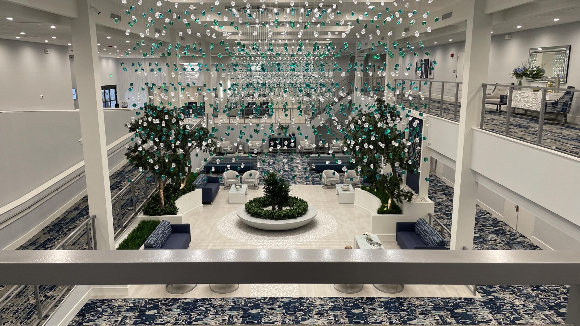
Beautifully furnished and impeccably maintained, this move-in-ready 2nd-floor condo offers a spacious split-bedroom floor plan with 2 bedrooms and 2 baths. Enjoy an abundance of cabinetry, generous closet space, and a charming eat-in kitchen. Ideally located directly across from the outdoor pool, making resort-style relaxation just steps from your door! The impressive clubhouse offers an exceptional array of amenities, including an indoor pool and spa, fitness center, theater for performing art...

View More

Property Summary

MLS Number: B26079312
Status: Active
Days on Market: 12
Subdivision: HUNTINGTON LAKES SEC TWO CONDOS
County: Palm Beach
Bedrooms: 2
Total Square Feet: 990
Price Per Sq. Ft.: $130
New Constuction: No
Waterfront: No
Property Type: Residential - Condominium
Cooling: Central Air, Ceiling Fan(s), Electric
Heating: Central, Electric
Roof Type: Flat
Stories: 1.0
Taxes: $2,224
Year Built: 1985
HOA Fee: $1117/ Monthly

Featured Amenities

Entrance Foyer
Pantry
Walk-In Closet(s)
Bedroom Layout - Split
Custom Mirrors
Billiard Room
Clubhouse
Fitness Center
Game Room
Indoor Pool
Jogging Path
Picnic Area
Parking
Pool
Sauna
Shuffleboard Court
Spa/Hot Tub
Tennis Court(s)
Bocce Ball
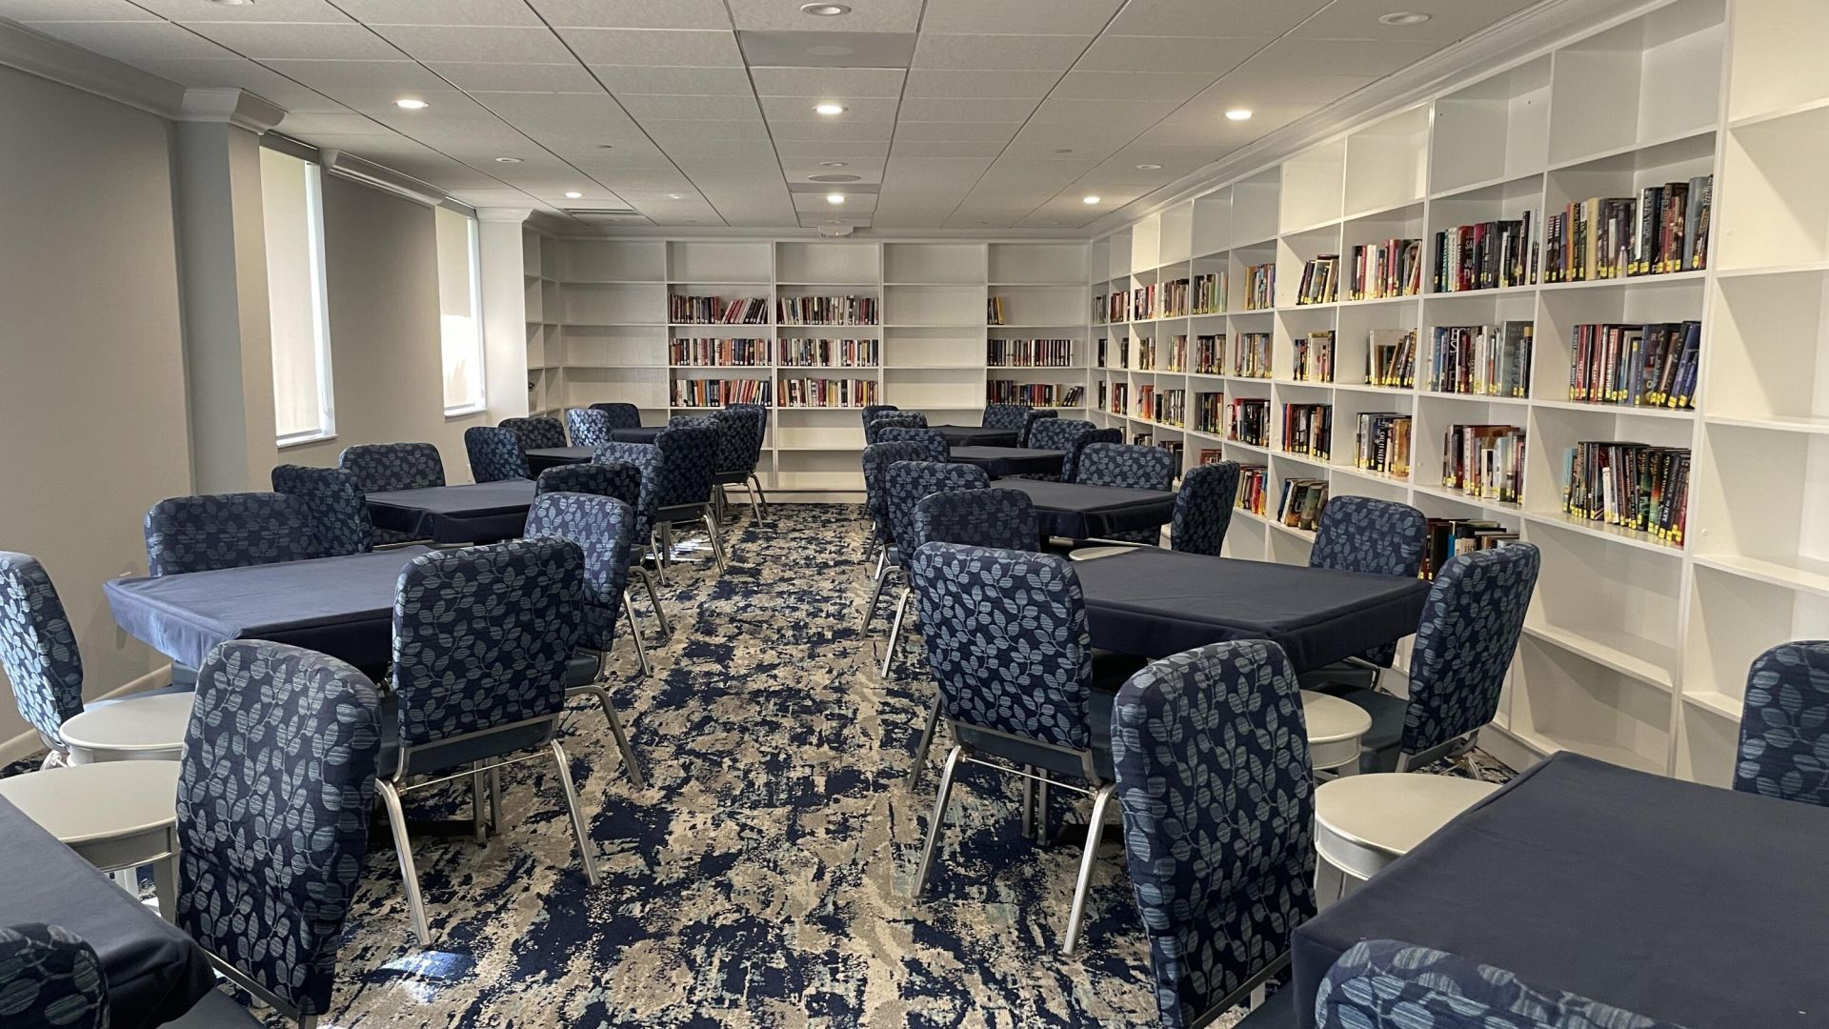
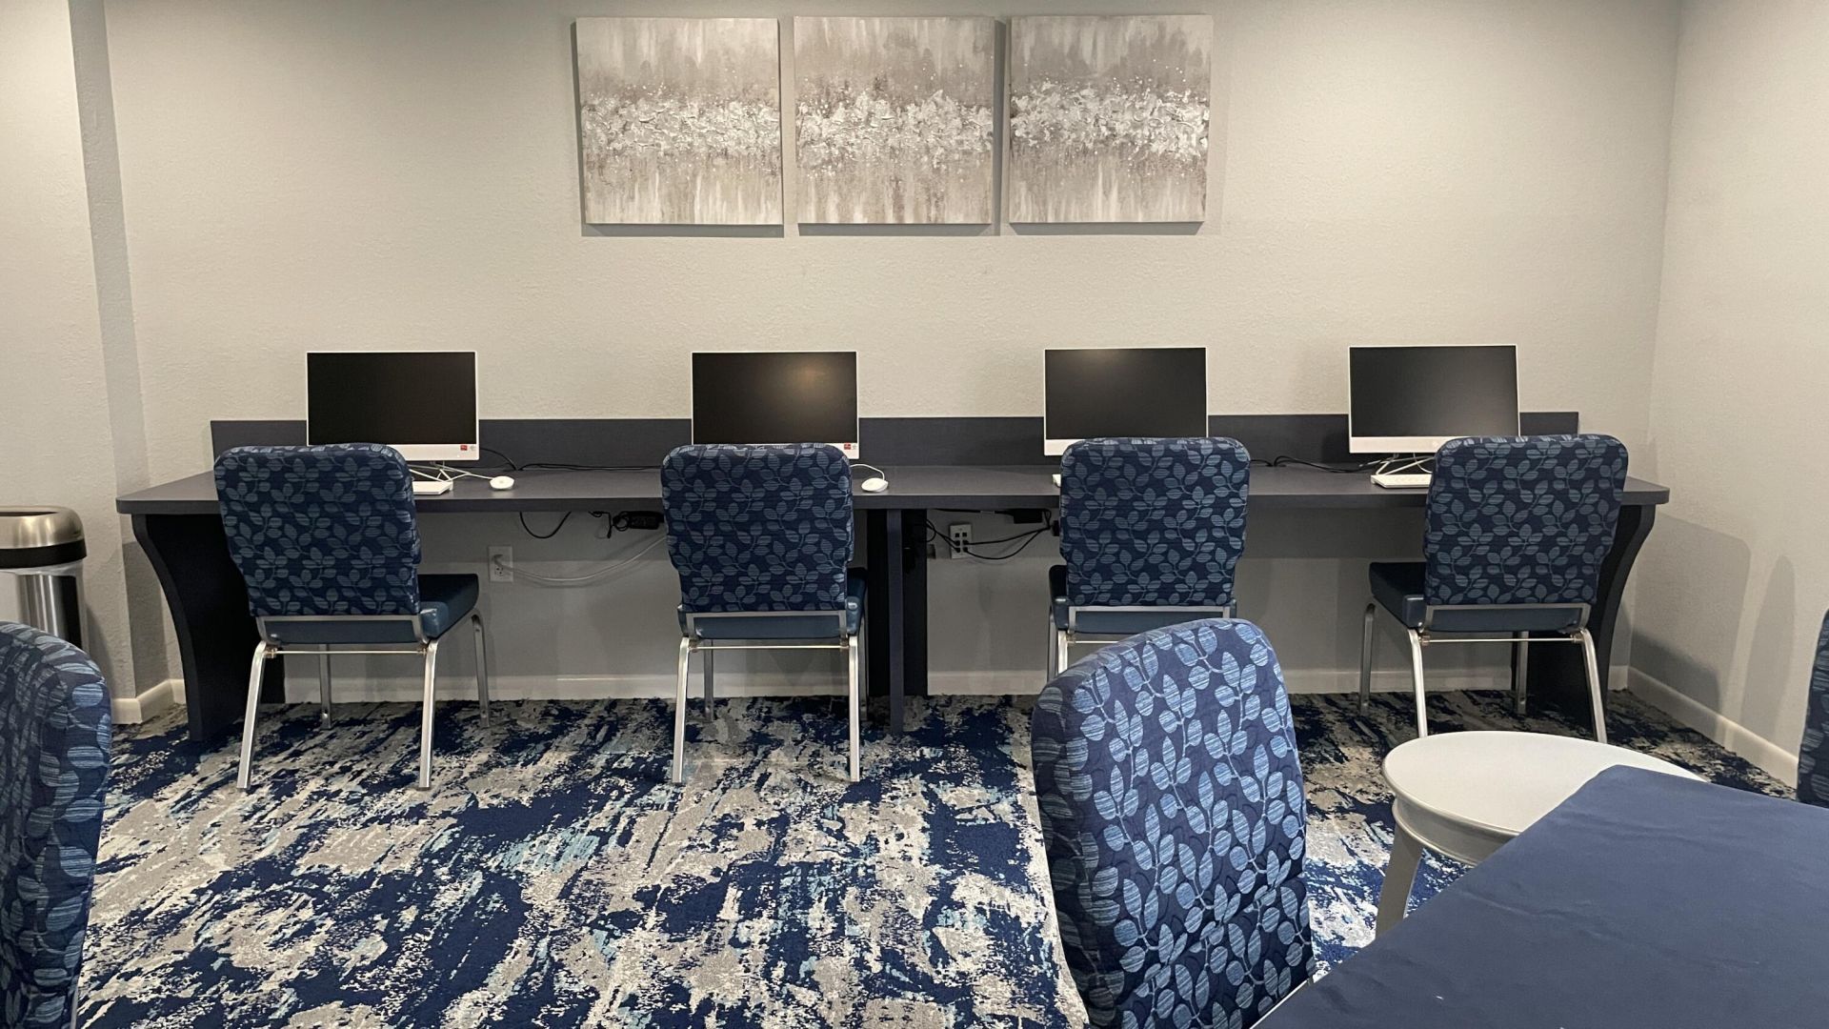
Community Room
Courtesy Bus
Internet Included
Library
Gated

Property Details

Accessibility: Grip-Accessible Features
Appliances: Electric Water Heater, Dryer, Disposal, Dishwasher, Electric Range, Microwave, Refrigerator, Water Heater, Washer
Association Fee Includes: Cable TV, Insurance, Internet, Maintenance Grounds, Maintenance Structure, Pest Control, Security, Sewer, Wa
Days on Site: 12
Exterior: CBS
Flooring: Carpet, Ceramic Tile, Laminate
Furnished: Furnished
Hot Tub: Yes
Laundry: In Unit
Parcel#: 00424615230152030
Parking: Assigned, Guest
Parking Notes: Assigned, Guest
Patio/Porch: Patio - Screened, Patio
Pets Allowed: No
Restrictions: Buyer Approval Required
Sauna: Yes
Security: Gated with Guard, Smoke Detector(s)
Sewer: Public Sewer
Special View Info: Garden
SQFT Living: 990
Structure Type: Multi Family
Total Rooms: 4
Utilities: Cable Connected, Electricity Connected, Sewer Connected, Water Connected
Water: Public
Waterfront Features: None
Construction: CBS

Room Sizes

Bedroom 2: 11 X 12
Kitchen: 8 X 12
Living Room: 14 X 21
Primary Bedroom: 12 X 15

Local Schools

High School: Spanish River
Middle School: Carver Community
Elementary School: Hagen Road

Neighborhood Information

Neighborhood Map

Neighborhood Hero

Neighborhood Highlights

Neighborhood Characteristics

Neighborhood Market Trend

Neighborhood Schools

Courtesy of

Agency Name: Weissman Properties
Agent Name: Susan J Weissman
Agency Phone: 561-445-0026

agent picture

Presented by

Agent Name: Lynn Kirker
Agent Phone: 561.626.7000
Agency Title: Illustrated Properties
Request Info

IDX logo

Lynn Kirker
ipre.com
Agent Cell:
214.263.3777
Office Phone:
561.626.7000

Mortgage Calculator

%
years/fixed
yearly
yearly (est.)

Estimated Payment

$ 856.37 Principal & Interest $633.41 Property Tax $185.33 Homeowner's Insurance $37.63
Mortgage Logo

Login to My Illustrated Account